
A structural condition survey is a focused assessment of a building’s load-bearing elements, including foundations, columns, beams, and slabs, that determines whether the structure is safe and fit for its intended use. Buyers, owners, investors, and neighbors of heavy construction work all benefit from one before signing contracts or filing complaints. The immediate next step is commissioning a licensed structural engineer, not a general inspector, to define scope and inspect on-site.
TL;DR:
- Structural surveys focus solely on load-bearing elements and their connections, not on mechanical, electrical, or finishing systems.
- The most common triggers for these surveys are pre-purchase due diligence, capital planning, pre-construction baselines, or post-incident inspections.
- Detailed surveys incorporate non-destructive testing like ultrasonic, infrared, or drone imaging to confirm hidden deterioration suggested by visual signs.
- High-quality reports should include annotated, time-stamped photos linked to defects, severity ratings, and clear remedial action recommendations.
- Choosing a licensed Professional Engineer with clear testing methods, proper documentation, and no shortcuts greatly impacts the survey’s accuracy and defensibility.
Table of Contents
- What Does a Structural Condition Survey Cover?
- Who Actually Needs This Survey?
- What Types of Structural Surveys Exist?
- What Do Inspectors Actually Check?
- How Does the Survey Process Work?
- What Should a Structural Inspection Report Include?
- How Do You Choose a Qualified Structural Engineer?
- How Singapore’s PSI Guidance Shapes Inspection Standards
- What Do Property Owners Get Wrong About These Surveys?
- Get a Scoped Structural Survey Proposal
- Sources
What Does a Structural Condition Survey Cover?
A structural condition survey targets load-bearing systems: foundations, frames, columns, beams, slabs, and the connections that tie them together. Its job is narrow by design. Engineers trace load paths, check for distress in primary members, and flag anything that threatens stability.
This differs sharply from a broader building condition assessment, which also covers mechanical, electrical, plumbing, and finishes. A technical due diligence review goes further still, folding in compliance history and documentation gaps alongside physical condition.
Choose the right scope based on your question:
- Worried specifically about cracks, settlement, or load capacity? A structural-only survey answers that.
- Buying an entire property and need every system reviewed? Order a full building condition assessment instead.
- Need a legal or lender-driven compliance review? Technical due diligence covers that ground.
Who Actually Needs This Survey?
Four groups commission structural condition surveys most often, each with a different trigger.
- Buyers and lenders use them for pre-purchase due diligence, confirming a property’s structural soundness before closing.
- Asset managers rely on them for capital planning, feeding findings into Facility Condition Index calculations to budget repairs years in advance.
- Neighbors and developers near excavation or piling work commission pre-construction baselines to document existing conditions before disputes arise.
- Owners call for one after a suspected structural incident, visible distress, or following a natural event like flooding or an earthquake.
Each use case shares one thing in common: someone needs documented, defensible evidence of structural condition before making a decision with financial or safety consequences.
What Types of Structural Surveys Exist?
Scope and depth vary considerably depending on what triggered the request. Matching the survey type to the actual risk keeps costs proportional.
- Preliminary or screening survey. A quick walk-through that flags obvious risk and scopes out whether deeper investigation is warranted. Fast and inexpensive, but not a final answer.
- Detailed structural survey. Includes measurements, non-destructive testing, and monitoring plans when visual evidence alone can’t confirm a diagnosis. This is the standard for pre-purchase decisions.
- Pre-construction or dilapidation survey. Creates a time-stamped baseline using crack gauges and monitoring before nearby excavation begins, protecting both developers and neighbors from disputed damage claims.
- Periodic Structural Inspection (PSI). A regulated cadence of inspection defined by BCA’s PSI guidance, with specific forms and documentation requirements tied to building age and use.
What Do Inspectors Actually Check?
Engineers work through a hierarchy: primary structural elements first, secondary indicators second, then testing to confirm what the eye alone can’t verify.
Primary elements under scrutiny include foundations, piles, columns, beams, slabs, and load-bearing walls, along with the connections between them. Secondary indicators, like spalling concrete, corrosion staining, settlement lines, and façade cracking, often signal deeper problems worth investigating further.
When visual signs suggest hidden deterioration, engineers escalate to non-destructive evaluation: ultrasonic thickness testing on steel members, infrared thermography to spot moisture intrusion behind façades, and drone imaging for elevations too high or dangerous to access on foot. These tests convert a walk-through opinion into a defensible engineering finding.
- Crack gauges tracking width and progression over time
- Ultrasonic testing for steel thickness and corrosion loss
- Infrared thermography for hidden moisture and insulation gaps
- Drone-based façade imaging for upper-story inspection
Pro Tip: Ask your engineer whether findings will include annotated, time-stamped photos tied directly to a defect register. A report without that linkage is far harder to act on, and far harder to defend later if a dispute arises.
How Does the Survey Process Work?
The process moves through four stages, though the pace depends heavily on building access and complexity.
- Scope definition. The engineer confirms objectives, constraints, and what records already exist, like as-built drawings or prior inspection reports.
- On-site inspection. Data collection happens here, including photos, measurements, and installing monitoring equipment if the situation calls for it.
- Analysis. Findings get compared against original design intent and drawings, with engineers working to identify root causes rather than just symptoms.
- Prioritization. Defects receive severity ratings and get sorted into immediate, short-term, and long-term categories, each with a cost-range estimate attached.
This sequence matters because skipping straight from inspection to recommendations, without the analysis step, tends to produce vague reports that don’t hold up to scrutiny.
What Should a Structural Inspection Report Include?
A quality report does more than list defects. It should function as a decision-making tool, not just a record.
- An executive verdict stating overall condition in plain terms
- A defect register linking each issue to photographic evidence
- Annotated, time-stamped photos with clear location references
- Recommended remedial actions ranked by urgency
- Cost ranges for repair categories
Reports that hold up in disputes or litigation share specific traits: findings signed and sealed by a licensed Professional Engineer, chain-of-custody documentation for every image and data point, and clear traceability between a defect entry and its supporting evidence.
Building size, access complexity, and whether non-destructive testing or continuous monitoring is required all drive cost and schedule. A straightforward preliminary survey on a small building might take days; a detailed survey requiring monitoring equipment on a large or complex structure can stretch into weeks. The best reports also translate findings into capital planning terms, using Facility Condition Index scoring and remaining useful life estimates rather than a flat list of problems.
How Do You Choose a Qualified Structural Engineer?
Credentials matter more here than almost anywhere else in construction consulting, since a poorly scoped survey can miss safety-critical defects entirely.
- Confirm licensed Professional Engineer status through the PEB’s find a professional engineer service, and check insurance coverage.
- Ask for sample report pages before hiring, not after, to judge clarity and evidence quality.
- Require clarity on testing methods and whether monitoring plans are included when warranted.
- Insist on time-stamped photos and a clear prioritization of any immediate safety concerns.
Pro Tip: Treat vague deliverables as a red flag. If an engineer can’t describe what the final report will contain before starting work, that ambiguity usually shows up in the finished product too.
Watch for engineers who resist time-stamping evidence or skip non-destructive testing when visual signs clearly warrant it. Both are shortcuts that weaken a report’s value later.
How Singapore’s PSI Guidance Shapes Inspection Standards
This section reflects the editorial perspective of Aman, drawing on AECTechnicalSG’s engineering and regulatory submission experience across Singapore projects.
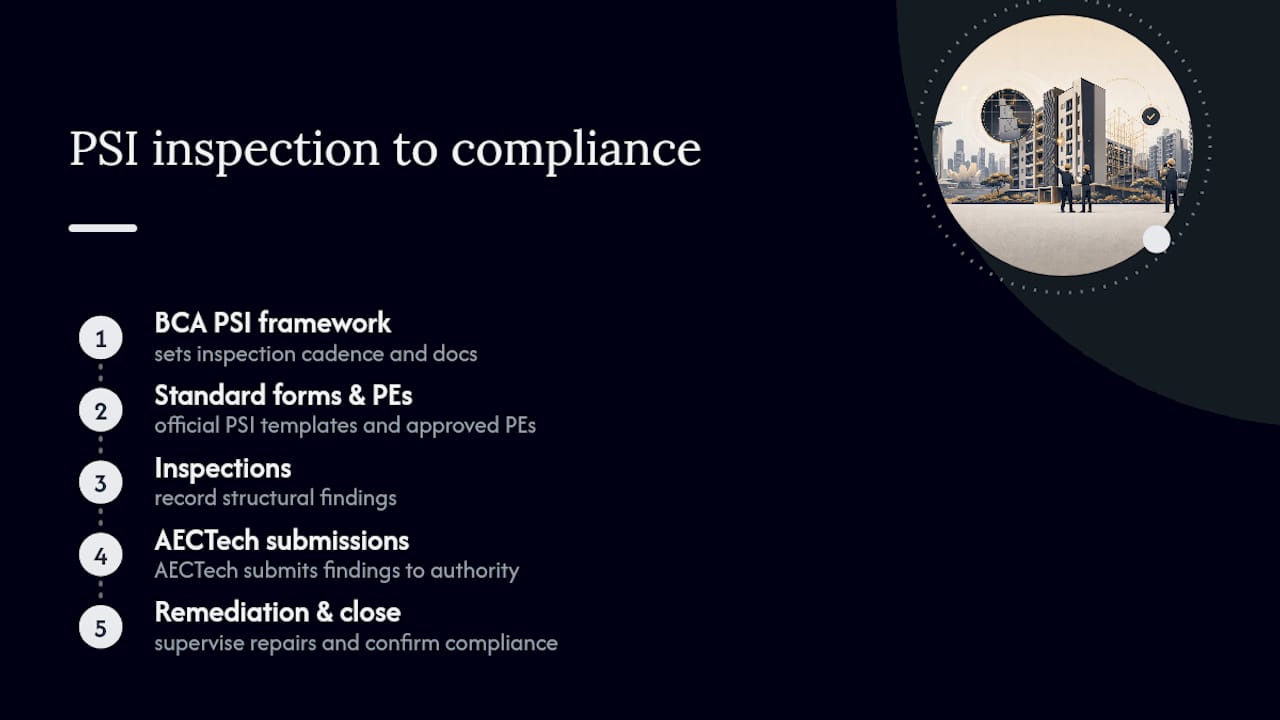
BCA’s PSI framework sets the inspection cadence and documentation baseline that shapes expectations across the industry, including standardized forms like those referenced in official PSI guidelines for structural engineers.pdf) and the list of approved PSI PEs. AECTechnicalSG integrates inspection findings directly into authority submissions and remediation supervision, closing the loop between diagnosis and regulatory compliance.
What Do Property Owners Get Wrong About These Surveys?
The most common mistake is treating a visual-only survey as the final word. Hidden defects, corrosion inside a slab, delamination behind a façade panel, rarely show up to the naked eye. Define your scope clearly upfront, and be ready to escalate to non-destructive testing or monitoring the moment findings suggest something deeper. If you’re unsure what level of investigation your property needs, a scoped proposal conversation is a low-cost way to find out before committing to a full survey.
— Aman
Get a Scoped Structural Survey Proposal
AECTechnicalSG runs structural condition surveys, pre-construction dilapidation baselines, non-destructive testing, and PSI submissions under one roof, so findings from inspection flow directly into authority filings without a handoff gap between firms. That matters most when a report needs to survive scrutiny: our surveys are conducted by licensed Professional Engineers, documented with time-stamped evidence, and structured to be litigation-capable if a dispute ever surfaces.

Whether you’re weighing a property purchase, planning capital repairs, or protecting your development from a neighbor’s dilapidation claim, our engineering consultancy services cover the full path from inspection to remediation. If inspection findings require regulatory filing, our PE endorsement and authority submission support handles that step directly. Reach out with your building type and concern, and we’ll scope a proposal against your actual risk, not a generic package.
Sources
- Periodic Structural Inspection (PSI)
- Find a professional engineer
- List of PSI PEs
- Building Condition Assessment: A Complete Owner’s Guide | Rimkus