
The highest-impact examples of value engineering solutions in US construction are material substitution and specification rationalization, modular and prefabricated assemblies, HVAC right-sizing, design simplification, constructability and sequence optimization, component standardization, BIM-coordinated MEP prefabrication, and whole-life durability investments. Applied together on a single project, these techniques routinely reduce construction costs by double-digit percentages while preserving or improving lifecycle performance. The WBDG defines value engineering as a disciplined, function-focused process aimed at the lowest total cost over a project’s life — not a shortcut to cheaper materials.
The eight VE solutions at a glance:
- Material substitution / spec rationalization: Match objective performance attributes (fire rating, PEI, wear layer) to find lower-cost equivalents. Documented savings on finishes such as tile, quartz, LVT, and interior doors have been reported.
- Modular construction and prefabrication: Reduce onsite labor, compress schedule, and cut waste for repeatable room types and assemblies.
- HVAC and system right-sizing: Accurate load calculations and controls tuning cut both capital and operating costs without compromising comfort or code compliance.
- Design simplification: Eliminate nonessential architectural elements that add cost without adding function or required aesthetics.
- Constructability and sequence optimization: Facilitated workshops surface method changes that shorten the critical path and reduce temporary works costs.
- Component standardization: Consolidate SKUs across doors, hardware, window sizes, and MEP skids to unlock volume discounts and simplify maintenance.
- BIM coordination and MEP prefabrication: Resolve clashes before manufacture to cut onsite labor, RFIs, and change orders.
- Whole-life durability investments: Spend more upfront on roofing, MEP plant, and exterior finishes where operation and maintenance costs dominate total lifecycle cost.
Table of Contents
- 1. How material substitution cuts costs without downgrading performance
- 2. Where modular construction and prefabrication deliver real schedule and cost gains
- 3. How HVAC right-sizing reduces both capital and operating costs
- 4. When design simplification is genuine VE and when it becomes a scope cut
- 5. How constructability workshops surface the most overlooked savings
- 6. Why standardizing components across a project unlocks compounding savings
- 7. How BIM coordination and prefabricated MEP assemblies cut onsite labor
- 8. When spending more upfront on durability lowers total lifecycle cost
- How to run a practical value engineering study from start to finish
- What authoritative research says about VE’s lifecycle and savings impact
- When VE delivers the most value and the pitfalls that turn it into mere cost cutting
- Key Takeaways
- The rules of thumb that actually hold up in practice
- Aectechnicalsg brings structured VE expertise to your next project
- Authoritative sources and further reading
1. How material substitution cuts costs without downgrading performance
Material substitution is the most accessible VE lever on any finish-heavy project. The principle is straightforward: identify the objective performance attributes the specified product must meet, then search the full market for alternatives that match those attributes at a lower landed cost. Finish categories — tile, quartz, LVT, interior doors, and LED fixtures — are the earliest and highest-return targets because manufacturer fragmentation and brand premiums create wide price spreads for functionally equivalent products.
Implementation steps:
- Build an attribute breakdown table for each specified finish: fire rating, PEI rating, wear layer thickness, Mohs hardness, slip resistance, dimensional tolerance, and lead time.
- Conduct a market search beyond familiar brands. The global market contains hundreds of manufacturers per major finish category; most project teams check only a handful.
- Obtain samples and certified test reports for shortlisted alternatives.
- Calculate landed cost for each candidate — freight, duties, tariffs, and local handling must be included. Catalog price alone is not a valid comparison.
- Prepare a formal VE submittal package: attribute comparison table, test reports, physical samples, and a clear procurement path for designer review.
Pros and cons of material substitution:
- Pro: Documented savings on finishes when objective performance attributes are matched have been reported, with typical savings ranges of approximately 49% for porcelain tile, 42% for SPC/LVT, 62% for quartz countertops, 36% for LED fixtures, and 49% for interior doors in sample projects.
- Pro: Savings are captured early with minimal redesign.
- Con: Designer approval risk is real; incomplete submittals are the most common cause of rejection.
- Con: Long-lead alternatives can erode schedule savings if sourcing is not confirmed before submittal.
Pro Tip: Always require physical samples and certified test data in the VE submittal package. A complete submittal with an attribute comparison table materially increases approval rates and reduces the risk of costly rework or rejection after installation.
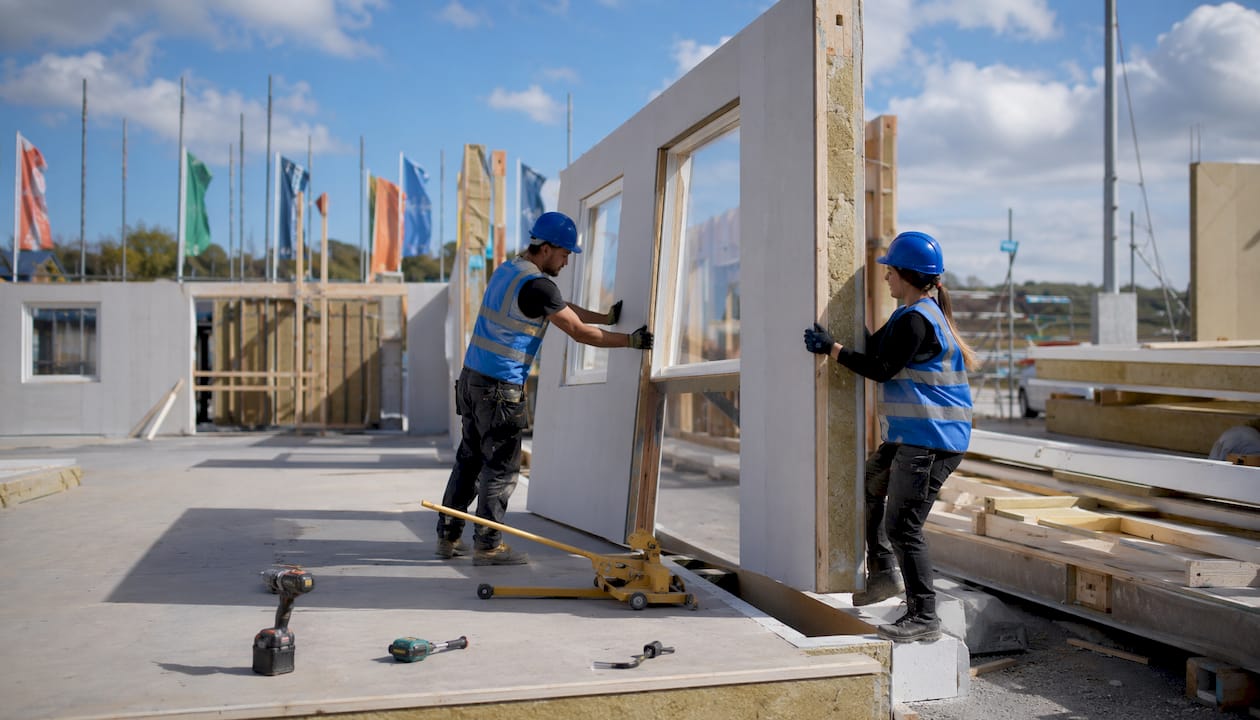
2. Where modular construction and prefabrication deliver real schedule and cost gains
Modular and prefabricated assemblies reduce onsite labor, compress schedule risk, and cut waste — particularly for repeatable room types such as hotel guest rooms, hospital patient rooms, bathroom pods, and MEP rack assemblies. The Jefferson Middle School project in Columbia documented a precast double-tee roof substitution that saved $365,000 and accelerated the schedule by three months compared to the specified steel system, illustrating how a single structural prefab decision can produce both cost and time benefits simultaneously.
Suitability checklist before committing to prefab:
- Confirm scope has sufficient repetition (minimum 10–15 identical units is a common threshold for volumetric modules).
- Verify factory lead times against the project schedule; prefab requires earlier design freeze than conventional construction.
- Coordinate dimensional tolerances with structural and MEP teams before factory drawings are issued.
- Assess transport logistics: crane access, road width, weight limits, and staging area at the site.
- Confirm quality control protocols: factory inspections, third-party testing, and acceptance criteria before delivery.
- Involve structural, MEP, and logistics consultants at the concept stage, not after factory drawings are in progress.
Typical benefits include schedule compression of two to four months on mid-size projects and meaningful reductions in onsite labor hours for the prefabricated scope. Transportation costs and site footprint constraints are the most common factors that limit savings, particularly on dense urban sites. Projects with irregular floor plans or highly customized finishes see smaller returns from volumetric modular approaches, though panelized wall systems and MEP rack prefabrication remain viable even on complex buildings.
Pro Tip: Lock the design for prefabricated assemblies at least two to three weeks earlier than the conventional design freeze date. Late design changes to factory-built components are disproportionately expensive and can eliminate the schedule advantage entirely.
3. How HVAC right-sizing reduces both capital and operating costs
Correct load calculations and controls tuning often cut both capital expenditure and operating costs simultaneously — making HVAC right-sizing one of the few VE techniques that improves lifecycle performance while reducing the construction budget. The starting point is always validating design loads and diversity assumptions against actual occupancy schedules, envelope performance, and internal heat gains rather than accepting conservative rule-of-thumb sizing.
Implementation steps:
- Recalculate peak cooling and heating loads using ASHRAE 90.1 or ASHRAE 62.1 as the baseline, applying actual occupancy diversity factors rather than simultaneous peak assumptions.
- Evaluate zoning strategy: smaller, well-defined zones often allow equipment downsizing without comfort compromise.
- Select equipment at the revised load, specifying variable-speed drives and modulating controls rather than single-speed units sized for worst-case conditions.
- Define a controls strategy that includes demand-controlled ventilation, setback schedules, and building automation system integration.
- Commission the installed system against the design intent document and measure actual energy consumption in the first operating season.
Right-sized HVAC systems typically reduce equipment capital cost and deliver ongoing energy savings compared to oversized systems that cycle inefficiently. The payback period depends on local utility rates and the degree of original oversizing, but projects where the original design used simultaneous peak loads without diversity factors frequently find 15–25% reductions in installed equipment capacity. Ventilation rates and filtration performance must be preserved throughout; right-sizing is not a license to reduce outdoor air delivery below code minimums. Smart building controls integrated at commissioning can extend these savings across the full operating life of the system.

4. When design simplification is genuine VE and when it becomes a scope cut
Design simplification preserves intended function and appearance while removing cost that serves neither. That distinction matters: eliminating a decorative parapet profile that adds $80,000 in formwork cost without affecting waterproofing, drainage, or the building’s visual identity is genuine VE. Removing the parapet entirely to save the same amount is a scope reduction and should be treated as such in the contract.
Common before/after examples:
- Shaped glazing to flat glazing: Curved or angled curtain wall units carry significant premium fabrication costs; substituting flat panels with the same performance specification and a revised mullion pattern preserves the design intent at lower cost.
- Simplified parapets: Eliminating non-structural decorative profiles while retaining the required height, flashing, and coping detail removes cost without functional loss.
- Reduced special finishes: Concentrating premium finishes (polished concrete, specialty tile, feature ceilings) in high-visibility zones and substituting standard finishes in back-of-house areas is a legitimate simplification when the owner’s program supports it.
- Standardized ceiling heights: Varying ceiling heights across a floor plate adds MEP coordination complexity; standardizing heights in non-public areas reduces coordination cost and ductwork runs.
Function/cost evaluation approach: For each candidate element, assign it to one of three categories: structurally or functionally required, aesthetically required per the owner’s program, or neither. Only elements in the third category are candidates for elimination without owner discussion. Elements in the second category require explicit owner approval before removal.
Pro Tip: Present design simplification proposals with a side-by-side rendering or sketch showing the before and after condition. Owners and designers who can see the visual impact approve substitutions faster and with fewer post-approval objections.
Common pitfalls include cutting elements that appear decorative but serve a waterproofing or thermal function, underestimating the cost of design revisions needed to implement the simplification, and proposing changes that conflict with the owner’s brand standards or tenant requirements.
5. How constructability workshops surface the most overlooked savings
A facilitated constructability review reliably surfaces method and sequence changes that the original design team misses — particularly when it includes trade contractors and specialty subcontractors who bring field knowledge to the table. FHWA-documented VE studies show that simple constructability changes, such as shifting a bridge alignment by six feet to avoid extra width or reusing existing asphalt to avoid replacement, produced savings of $2.25 million and approximately $2.2 million respectively on Virginia and Florida DOT projects.
Sample one-day constructability workshop agenda:
- 8:00–8:30 AM — Scope briefing: PM presents project scope, budget, schedule, and known constraints.
- 8:30–10:00 AM — Design review: Design leads walk through drawings; attendees flag constructability concerns and sequence conflicts.
- 10:00–12:00 PM — Idea generation: Multidisciplinary teams generate method and sequence alternatives without filtering for feasibility.
- 12:00–1:00 PM — Lunch / informal discussion.
- 1:00–3:00 PM — Evaluation: Each idea is assessed for cost delta, schedule impact, lifecycle implications, and approval requirements.
- 3:00–4:30 PM — Prioritization and assignments: Top ideas are ranked; responsible parties and deadlines are assigned for further development.
- 4:30–5:00 PM — Wrap-up: Workshop summary is drafted; next steps confirmed.
Attendees: Owner representative, PM, GC superintendent, structural and civil design leads, MEP design leads, geotechnical engineer, and at least two specialty trade representatives (concrete, steel, or MEP as appropriate to the project type).
| Scenario | Typical schedule impact | Primary cost driver |
|---|---|---|
| Conventional sequence (baseline) | Baseline | Baseline |
| Foundation method change (e.g., driven pile to auger cast) | 2–4 weeks saved | Reduced equipment mobilization |
| Temporary works elimination | 1–3 weeks saved | Shoring and formwork cost |
| Phased MEP rough-in with prefab | 3–6 weeks saved | Onsite labor reduction |
Contracting notes: Contractor-led Value Engineering Change Proposals (VECPs) are a structured mechanism for sharing savings between owner and contractor. WBDG guidance notes that VECPs are treated similarly to change orders and recommends that owners evaluate schedule, liability, and lifecycle implications before acceptance. Shared-savings incentives — typically a 50/50 split of net savings — align contractor and owner interests and encourage proactive VE proposals during construction.
6. Why standardizing components across a project unlocks compounding savings
Standardizing dimensions and components across a project cuts unit cost, simplifies logistics, and reduces long-term maintenance complexity. The mechanism is straightforward: when a project specifies five door sizes instead of fifteen, procurement consolidates into larger order quantities, which supports volume discount negotiations and reduces the number of SKUs that need to be tracked, stored, and maintained over the building’s life.
Procurement and design guidance:
- Audit the door, hardware, window, and MEP skid schedules early in design development; identify opportunities to consolidate to the minimum number of types that satisfy the program.
- Batch long-lead items (switchgear, AHUs, specialty hardware) into single purchase orders to support volume pricing negotiations.
- Document standard module dimensions in a design standards register and freeze them before construction documents are issued; late changes to standardized components are disproportionately disruptive.
- Negotiate volume discount bands with suppliers: unit pricing typically improves meaningfully as order quantities increase across standard product lines.
- Specify standard spare parts and consumables in the operations and maintenance manual to simplify future procurement.
Projects that standardize door and hardware schedules from 20+ types to 6–8 types commonly report procurement cost reductions and simplified site logistics. The maintenance benefit compounds over time: facilities teams managing a building with standardized hardware spend less on spare parts inventory and can train staff on fewer product types. Eco-friendly building materials with standardized dimensions and recycled content can be incorporated into this standardization strategy without adding SKU complexity, provided they are specified early enough to be included in the consolidated procurement schedule.
7. How BIM coordination and prefabricated MEP assemblies cut onsite labor
BIM coordination paired with prefabricated MEP assemblies can cut onsite labor and change orders by resolving clashes before manufacture — a sequence that is only possible when fabricators are involved early enough to influence the coordination model. The value is not in the BIM model itself but in the discipline it imposes: clashes caught in the model cost a fraction of what they cost to resolve in the field.
BIM requirements checklist:
- Define Level of Development (LOD) targets for each discipline: structural at LOD 350, MEP at LOD 400 for prefabricated assemblies.
- Issue clash detection reports at defined milestones (typically 60%, 90%, and pre-fabrication); require written resolution for every hard clash before fabrication drawings are released.
- Coordinate installation tolerances between structural, MEP, and architectural models; document agreed tolerances in the BIM execution plan.
- Require fabrication drawings to be model-derived, not hand-drafted, to preserve dimensional accuracy.
- Involve MEP fabricators in the coordination model from the design development stage, not after construction documents are issued.
| BIM + prefab metric | Conventional approach | BIM-coordinated prefab |
|---|---|---|
| Clash resolution | Field-resolved during installation | Resolved pre-fabrication in model |
| RFI volume | Higher; field conditions drive changes | Reduced; model resolves conflicts early |
| Onsite MEP install time | Baseline | Shortened by reduced field fit-up |
| Change order exposure | Higher for MEP scope | Reduced for prefabricated assemblies |
Model-based procurement — purchasing materials and equipment directly from the coordination model’s quantities — further reduces waste and improves cost certainty. The advantages of M&E consultancy in this context include early involvement in the coordination process, which is the single most important factor in capturing the full benefit of MEP prefabrication.
8. When spending more upfront on durability lowers total lifecycle cost
Prioritizing lifecycle cost in categories where operation and maintenance dominate total expenditure is the most frequently overlooked VE technique. Rooftop mechanical units, roofing assemblies, MEP plant, and exterior finishes are the categories where a higher capital investment most reliably produces net savings over a 20–30 year building life. The error most teams make is applying VE uniformly across all categories; the correct approach is to identify which categories have high OPEX-to-CAPEX ratios and protect or increase the budget there.
Lifecycle cost calculation framework:
- Identify the component’s expected service life under the specified and alternative options.
- Estimate annual operation and maintenance cost for each option.
- Apply a discount rate (typically 3–5% for US public projects; confirm with the owner’s financial team).
- Calculate net present value of total lifecycle cost: initial cost plus the present value of all future O&M and replacement costs.
- Compare NPV across options; the lowest NPV is the preferred choice, not the lowest initial cost.
When to choose higher CAPEX:
- A 60-mil TPO roofing membrane with a 30-year warranty versus a 45-mil membrane with a 15-year warranty: the higher upfront cost is typically recovered through avoided replacement and reduced maintenance within the first replacement cycle.
- Premium-efficiency MEP plant (higher EER/COP ratings) versus standard-efficiency equipment: energy savings compound over the operating life and often produce positive NPV within 7–10 years at current utility rates.
- Higher-durability exterior cladding systems that eliminate repainting cycles: the avoided scaffolding and labor cost for repainting every 5–7 years frequently justifies a significant capital premium.
Pro Tip: Use manufacturer-published maintenance schedules and realistic discount rates in lifecycle cost calculations. Optimistic life assumptions — assuming a 20-year life for a product with a 10-year warranty — are the most common source of errors in LCC analysis and can reverse the apparent advantage of a higher-CAPEX option.
How to run a practical value engineering study from start to finish
Run a focused, multidisciplinary VE workshop early — at schematic design or early design development — with clear deliverables and decision gates at each stage. The timing is critical: VE is most effective early because changes have the least schedule and redesign impact; late VE devolves into cost cutting with smaller returns and greater stakeholder friction.
Step-by-step VE study process:
- Pre-workshop preparation: PM assembles current drawings, specifications, cost estimate, schedule, and program requirements. Identify the highest-cost line items and the areas of greatest design uncertainty.
- Team assembly: Invite owner representative, PM, architect, structural engineer, MEP engineer, GC (if under contract), and at least one specialist reviewer with no prior involvement in the design.
- Function analysis: For each major system or element, define its required function in verb-noun format (e.g., “support load,” “control climate,” “separate space”). This prevents teams from proposing changes that eliminate required functions.
- Idea generation: Generate alternatives without filtering; record every idea in the VE register regardless of apparent feasibility.
- Evaluation and ranking: Score each idea against cost delta, lifecycle impact, schedule impact, and approval risk. Prioritize ideas with high savings, low lifecycle impact, and manageable approval requirements.
- Development: Assign responsible parties to develop the top-ranked ideas into formal VE proposals with cost comparisons, technical documentation, and procurement paths.
- Owner review and decision: Present developed proposals to the owner with a clear recommendation and the basis for it. Record the decision in the VE register.
- Incorporation: Accepted proposals are incorporated into contract documents by the design team; the PM tracks each accepted proposal through procurement and construction to confirm realized savings.
VE register fields:
| Field | Description |
|---|---|
| Proposal ID | Unique identifier for tracking |
| Description | Brief description of the proposed change |
| System / element | Affected building system or element |
| Cost delta (initial) | Estimated initial cost reduction (negative = savings) |
| LCC impact | Lifecycle cost impact (positive, neutral, or negative) |
| Responsible party | Individual or firm responsible for development |
| Approval status | Pending / Approved / Rejected / Deferred |
| Realized savings | Confirmed savings after procurement |
Roles and responsibilities:
| Role | Responsibility |
|---|---|
| Owner | Approves or rejects proposals; confirms program requirements |
| PM | Facilitates workshop; maintains VE register; tracks realized savings |
| Architect / Engineer | Develops accepted proposals into contract documents |
| GC | Provides constructability input; leads VECPs during construction |
| Specialist reviewer | Independent perspective; identifies ideas the design team has not considered |
Track realized savings by comparing the accepted VE proposal cost delta against the actual procurement or change order value. Report outcomes to stakeholders at project closeout to build the organizational case for future VE investment.
What authoritative research says about VE’s lifecycle and savings impact
Authoritative guidance frames VE as function-focused and lifecycle-oriented, not simple cost cutting. The WBDG states that VE uses multidisciplinary teams and workshops, with lifecycle cost and function preservation as core principles — a framing that is the single most useful message for convincing owners and designers to accept VE alternatives.
“Value Engineering is a systematic method to improve the ‘value’ of goods or products and services by using an examination of function. Value, as defined, is the ratio of function to cost. Value can therefore be increased by either improving the function or reducing the cost. It is a primary tenet of value engineering that basic functions be preserved and not be reduced as a result of pursuing value improvements.” — WBDG, Value Engineering
State DOT VE programs provide some of the most rigorously documented evidence of VE savings in US construction. FDOT reported that VE studies produced $50.1 million in savings in FY 2022 alone, with individual project examples including a bridge alignment shift saving $2.25 million and an MSE wall method change saving $422,000. VDOT documented approximately $2.2 million in savings from reusing existing asphalt to avoid replacement on a single highway project. These figures come from third-party, multidisciplinary teams reviewing designs that the original engineers had already optimized — demonstrating that a “second look” by an independent team reliably surfaces ideas the original design team misses.
Integrating lifecycle cost analysis into VE decisions requires a consistent methodology. The standard approach uses net present value of total lifecycle cost, applying a discount rate that reflects the owner’s cost of capital or the applicable public agency rate. For US federal and state projects, the Office of Management and Budget publishes discount rates for use in benefit-cost analyses; for private projects, the owner’s weighted average cost of capital is the appropriate basis. The key discipline is applying the same discount rate and the same time horizon to every option being compared — inconsistent assumptions are the most common source of errors in LCC comparisons.
When VE delivers the most value and the pitfalls that turn it into mere cost cutting
VE yields the highest return on investment early in design and on finish-heavy or system-intensive projects. Gains shrink as the project advances: a change that costs $5,000 to implement at schematic design may cost $50,000 or more to implement after construction documents are issued, and may be impractical during construction without significant schedule disruption.
Stage suitability:
- Planning and schematic design: Highest impact; all systems and materials are still open for reconsideration. This is the right stage for structural system alternatives, foundation method changes, and major MEP system decisions.
- Design development: High impact for finish specifications, equipment selection, and MEP routing. System-level changes become more constrained.
- Construction documents: Moderate impact; changes require redesign effort and may affect permit submissions. Focus on specification rationalization and procurement optimization.
- Construction: Low impact for most changes; VECPs are the primary mechanism. Late VE frequently becomes cost cutting rather than function-preserving optimization.
Red flags and pitfalls to avoid:
- Comparing catalog prices rather than landed cost; freight, duties, and local handling can eliminate apparent savings entirely.
- Proposing substitutions without a complete submittal package; incomplete submittals are rejected and consume more time than the savings justify.
- Ignoring maintenance and replacement costs; a lower-cost product with a shorter service life or higher maintenance requirement may have a higher lifecycle cost.
- Attempting VE after the design is substantially complete; the cost of redesign and resubmittal frequently exceeds the savings.
- Treating VE as a budget recovery tool rather than a function-optimization process; this framing creates adversarial dynamics with designers and owners.
- Failing to track realized savings; without confirmed procurement data, VE savings remain estimates and the organizational case for future VE investment is weakened.
Owner approval checklist for substitution proposals:
- Does the proposed alternative meet all specified performance attributes?
- Has landed cost been confirmed, including freight, duties, and handling?
- Are physical samples and certified test reports included in the submittal?
- Has the designer of record reviewed and approved the substitution?
- Are lifecycle cost implications documented and acceptable to the owner?
Key Takeaways
The most reliable VE results come from multidisciplinary workshops run early in design, with proposals supported by landed-cost comparisons, complete submittal packages, and lifecycle cost analysis rather than catalog price alone.
| Point | Details |
|---|---|
| Run VE early | VE at schematic or early design development yields the highest savings with the least redesign cost. |
| Compare landed cost | Always include freight, duties, and handling; catalog price alone produces false savings estimates. |
| Require complete submittals | A submittal with attribute comparisons, test reports, and samples materially increases approval rates. |
| Apply lifecycle cost analysis | Prioritize higher CAPEX in categories where O&M dominates; the lowest initial cost is rarely the lowest total cost. |
| Aectechnicalsg for expert VE support | Aectechnicalsg provides workshop facilitation, LCC analysis, and MEP prefab coordination for construction and infrastructure projects. |
The rules of thumb that actually hold up in practice
The conventional wisdom on value engineering tends to overstate how broadly it applies and understate how much preparation it requires. Three rules of thumb hold up consistently across project types.
Interior finishes are almost always the fastest, highest-return VE target. The price spread between specified and equivalent-performance products in tile, quartz, LVT, and door categories is wider than most project teams expect, with documented sample savings typically ranging from 36% to 62%, and the savings are captured without structural redesign or schedule disruption. The integrated engineering approach that coordinates architectural, structural, and MEP decisions from the outset creates the conditions where these substitutions can be identified and approved efficiently.
Landed cost beats catalog price, every time. Projects that compare manufacturer list prices without accounting for freight, import duties, and local handling frequently discover that apparent savings of 40% shrink to 15% or disappear entirely after logistics costs are added. This is not a theoretical risk; it is the most common reason VE proposals fail to deliver their projected savings in practice.
Late VE is cost cutting with extra steps. When a VE proposal arrives after construction documents are issued, the cost of redesign, resubmittal, and potential permit revision frequently consumes a significant portion of the projected savings. The remaining savings come at the cost of designer goodwill and owner confidence. External VE specialists add the most value when engaged at schematic or early design development, where their independent perspective can influence system-level decisions before those decisions are locked into contract documents. In-house review is appropriate for specification rationalization and procurement optimization during construction documents; independent specialists are worth the engagement cost for major system alternatives and lifecycle cost analysis on projects above $5 million in construction value.
Aectechnicalsg brings structured VE expertise to your next project
For project teams that need more than a checklist, specialist consultancy support compresses the time from VE idea to approved, procured savings. Aectechnicalsg provides engineering consultancy services that include VE workshop facilitation, lifecycle cost analysis, MEP prefab coordination, and submittal preparation — the specific capabilities that determine whether a VE study produces realized savings or a list of ideas that never get implemented.

The first engagement typically begins with a scope review to identify the highest-return VE opportunities on the current project, followed by a proposed workshop plan and a sample VE register populated with preliminary ideas. For US construction and infrastructure projects, Aectechnicalsg’s capabilities in structural and geotechnical engineering, M&E design, and authority submission management mean that VE proposals affecting structural systems, MEP plant, or regulatory submissions can be developed and documented by the same team that will manage the approval process. Request a VE scoping call to confirm which solutions apply to your project and what a realistic savings target looks like before the workshop begins.
Authoritative sources and further reading
- FHWA Value Engineering Case Study — FDOT and VDOT: Federal Highway Administration case study documenting $50.1 million in FDOT FY 2022 VE savings and specific project examples from Virginia; the most rigorously sourced evidence of VE savings in US highway construction.
- WBDG Value Engineering: Whole Building Design Guide article defining VE methodology, lifecycle cost principles, and workshop structure; the standard reference for justifying VE recommendations to owners and designers.
- Jefferson Middle School VE Case Study: Project snapshot documenting $365,000 in savings and three months of schedule acceleration from a precast double-tee roof substitution; useful for illustrating prefab VE benefits to skeptical stakeholders.
- ASHRAE Standards: Primary reference for HVAC load calculation methodology (ASHRAE 90.1, 62.1) and energy performance benchmarks used in right-sizing and lifecycle cost analysis.
- American Institute of Steel Construction: Technical guidance on structural steel alternatives, including cellular and castellated beam options relevant to MEP integration and structural VE trade-offs.
- American Concrete Institute: Reference for precast and cast-in-place concrete alternatives, mix design optimization, and durability specifications relevant to material substitution and lifecycle cost decisions.
Recommended
- Cellular and Castellated Beams: Optimizing structure, reducing weight, and integrating MEP for modern engineering
- Tekla Structures & BIM: Revolutionizing Structural Steel Design and Fabrication
- Advantages of Integrated Engineering for Construction Projects
- Advanced Concrete Formwork Systems: Guide to Quality & Efficiency (2025)